Project Pantaleon · Lefkada
A house around
an open room.
A Venetian-inspired villa in development, with a double-height living space and a view toward the Ionian islands.
Step inside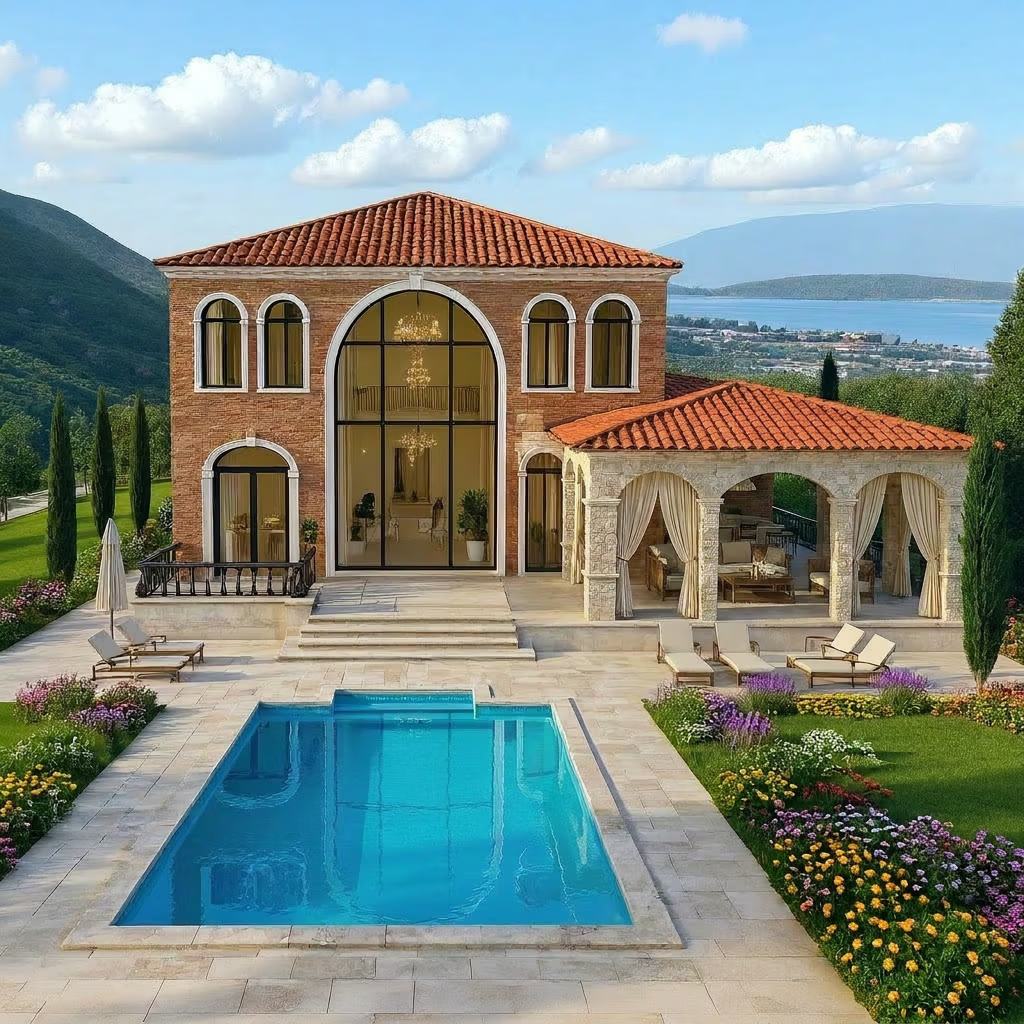
The arrangement
One balcony.
One shared volume.
The upper bedrooms sit behind a single transverse internal balcony. In front of it, the living space opens through two storeys to the tall central window.
The bedroom glazing faces across that open room, allowing a sightline through the main window toward the sea and islands. The internal balcony is approximately 6.37 metres long and one metre deep.
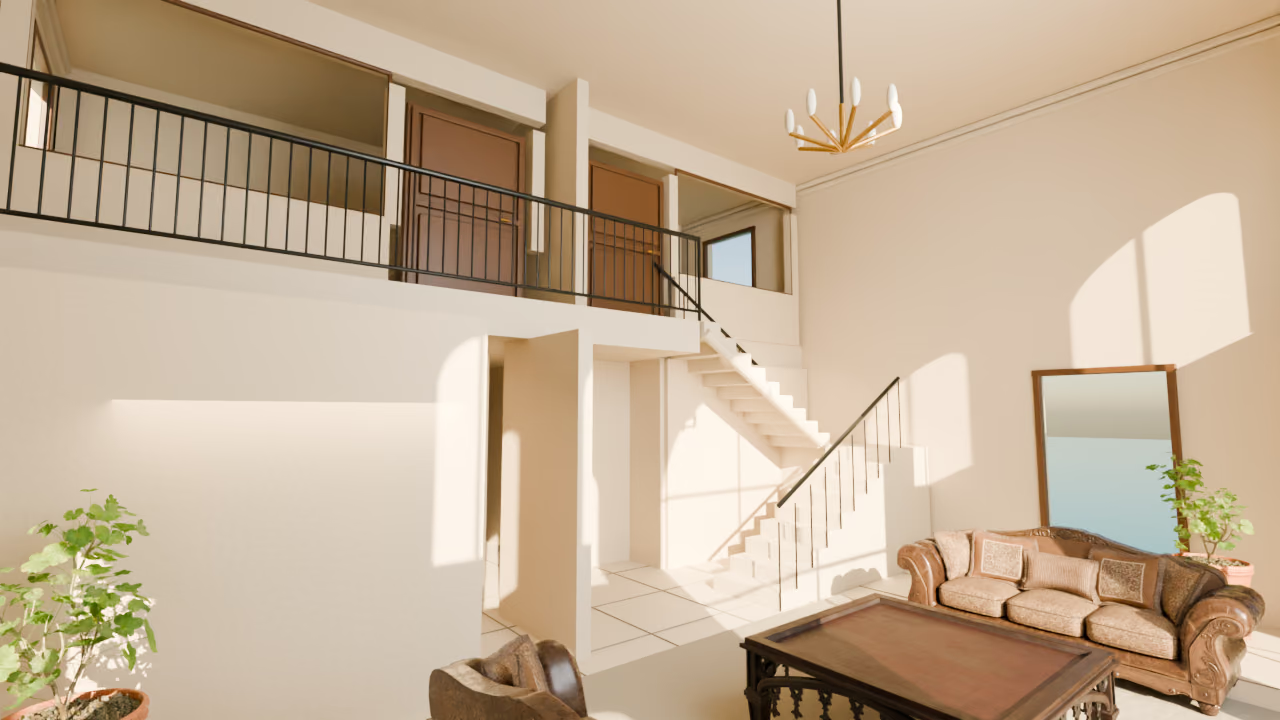
The film is unavailable. The still shows the proposed arrangement.
The room at the centre
Light across
two levels.
An Ionian vocabulary
Colour, texture and shade.
Stone and plaster
Pale, textured surfaces to carry the daylight into the room.
Terracotta and timber
The warmth of the exterior roof carried into the proposed interior palette.
Fine ironwork
A light visual boundary across the balcony, keeping the shared volume legible.
Current status
In development.
Pantaleon is not open and has no announced opening date. The exterior image and interior film explore the proposed design. Othisis will publish confirmed decisions, methods and results as the project moves forward.
The principles behind the project